
One Staircase = More Main Street
How one change to Michigan’s building code can put housing back on our Main Streets

When you walk through almost any Main Street or traditional business district in Michigan and you’ll spot them: the vacant lots sitting between two good buildings. Tired, single-story storefronts on a block that clearly wants more. Half-empty parking lots that nobody seems to be using. Despite there being obvious demand for housing in many of these places, empty lots stick around for decades. We keep saying there’s a housing shortage. People keep saying they want to live in walkable neighborhoods. And these are the places with sidewalks, coffee shops, and local cafes and diners that could easily absorb more homes. So why do the lots keep sitting empty?
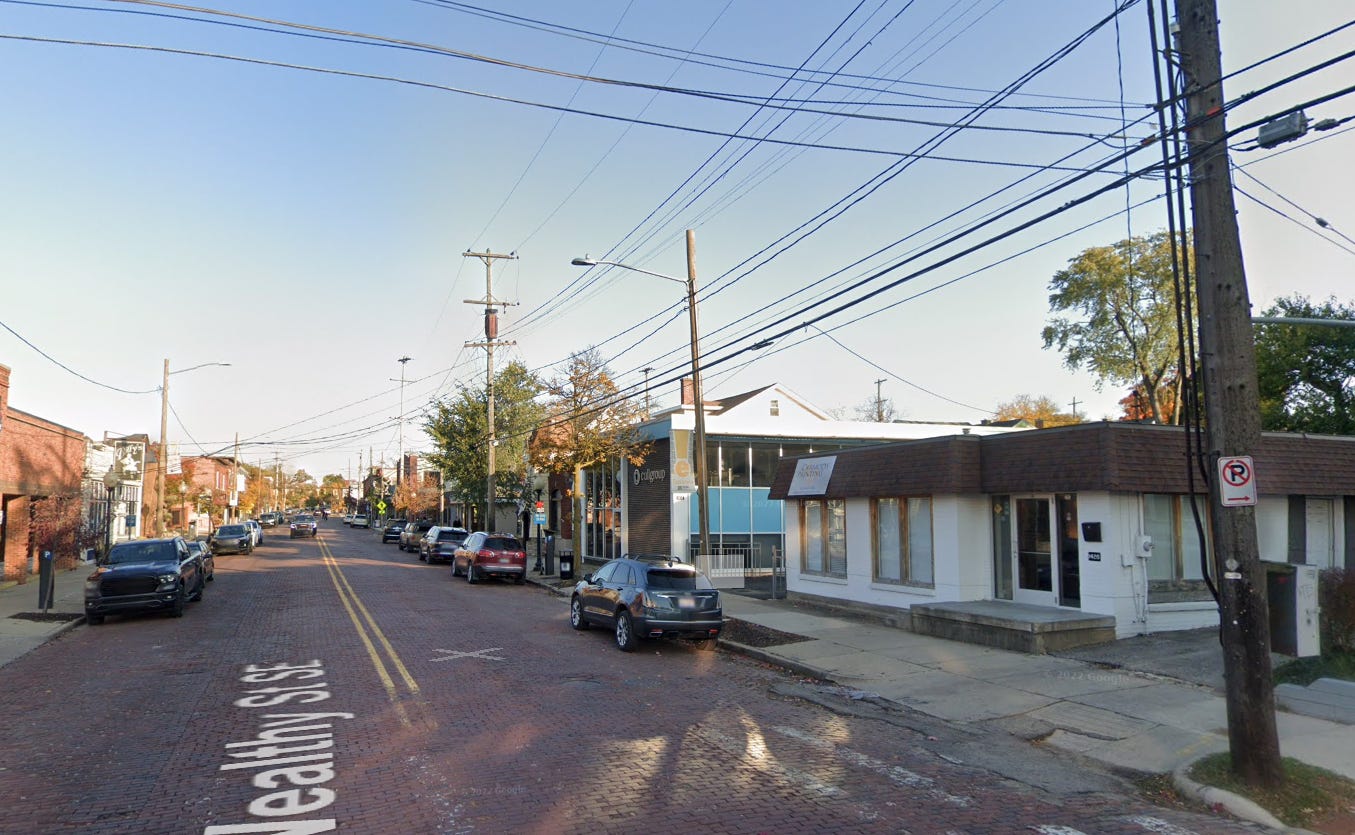
A handful of tired, single story buildings and small parking lots standout in one of Grand Rapids most popular neighborhoods.
The answer is almost always some combination of three things: local zoning, the state building code, and the high cost of construction. Two of these we can change with a little effort and political will.
At Flywheel we’ve spent a lot of time on the zoning side, especially the way excessive parking minimums and green-space requirements quietly make infill impossible in places where buildings are supposed to sit close together and close to the street. On a constrained lot, there just isn’t room to provide two parking spaces for every housing unit. In many commercial districts, local communities have over-indexed to require retail on the ground floor. It was a great goal, but there just isn’t enough demand for brand new retail space in these environments to justify the cost of new construction.
But there’s another culprit we haven’t given nearly enough attention: the building code. Specifically, the requirement for two separate stairways, along with the corridor and elevator core that come with them, in almost any residential building over three stories. That single requirement does more to kill small-lot infill than most people realize.
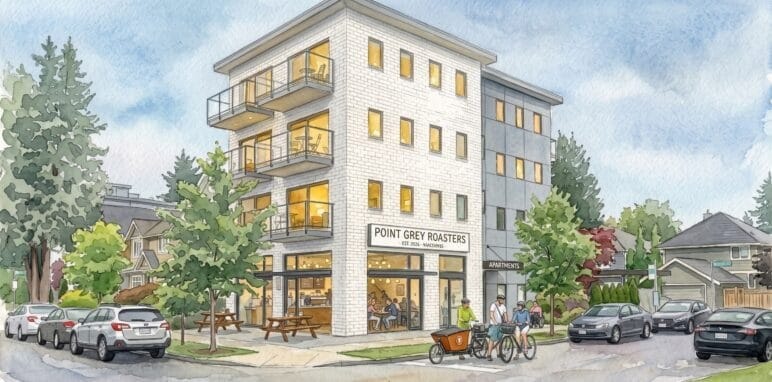
Small-scale infill has been made practically (and often legally) impossible. Image credit: Lanefab, recently published by sightline.org https://www.sightline.org/2026/07/10/in-pictures-the-possibilities-of-vancouvers-new-villages-plan/
Why two stairs is a problem on a small lot
Michigan’s building code, like most in the country, is based on the International Building Code, which requires two separate stairways in any residential building over three stories. The rule dates back to a time before sprinklers and fire-rated construction, when a second way out really was a matter of life and death.
The trouble is what that second stairway does to a small building on a small lot. Two stairs at opposite ends of the building, plus the corridor to connect them and often an elevator to serve them, add up to a big horizontal core, and a big core needs a big floor plate. A big floor plate usually means buying up and combining several adjacent lots. On the narrow, oddly shaped, already-built parcels that make up most of our existing commercial districts, that kind of assembly is slow, expensive, and frequently just not possible. You need a willing seller on every parcel, clean title on each, and prices that still pencil once you’ve stitched them together. So the four-story apartment building that would fit fine on a single Main Street lot never gets built, and the space above the shops stay empty.
A single-stair provision cuts that knot. When one code-compliant stair can serve the building, you no longer need the oversized floor plate, or the multi-parcel assembly it requires. A single, existing lot becomes buildable on its own. The project that used to require an acre and three cooperating landowners can now happen on the single small parcel that’s just begging for new life.
Small lots still have to carry big fixed costs
Every infill project carries a stack of fixed costs before anything is built and sold or rented—design, engineering, environmental review, permitting, financing. And on the kind of older commercial parcels we’re talking about, there’s frequently a brownfield condition to deal with: contaminated soils, an old gas station or dry cleaner, a foundation that has to come out. Cleaning that up is often the right thing to do for the block, but it isn’t cheap.
Those costs don’t shrink because the building is small. They get spread across however many homes you can put on the lot. If the site can hold twelve units, then the predevelopment and remediation costs per home might be manageable. If it only holds six units, then the same costs can sink the deal. That’s the math that often stops potentially good infill.
And when the building code and the zoning code cap development at two or three stories, getting enough units on a small lot is genuinely hard. You simply run out of vertical room to spread the fixed costs over. And that’s the bind: the two-stair requirement pushes you toward assembling more land precisely when the economics are begging you to build a few more floors on the land you already have.
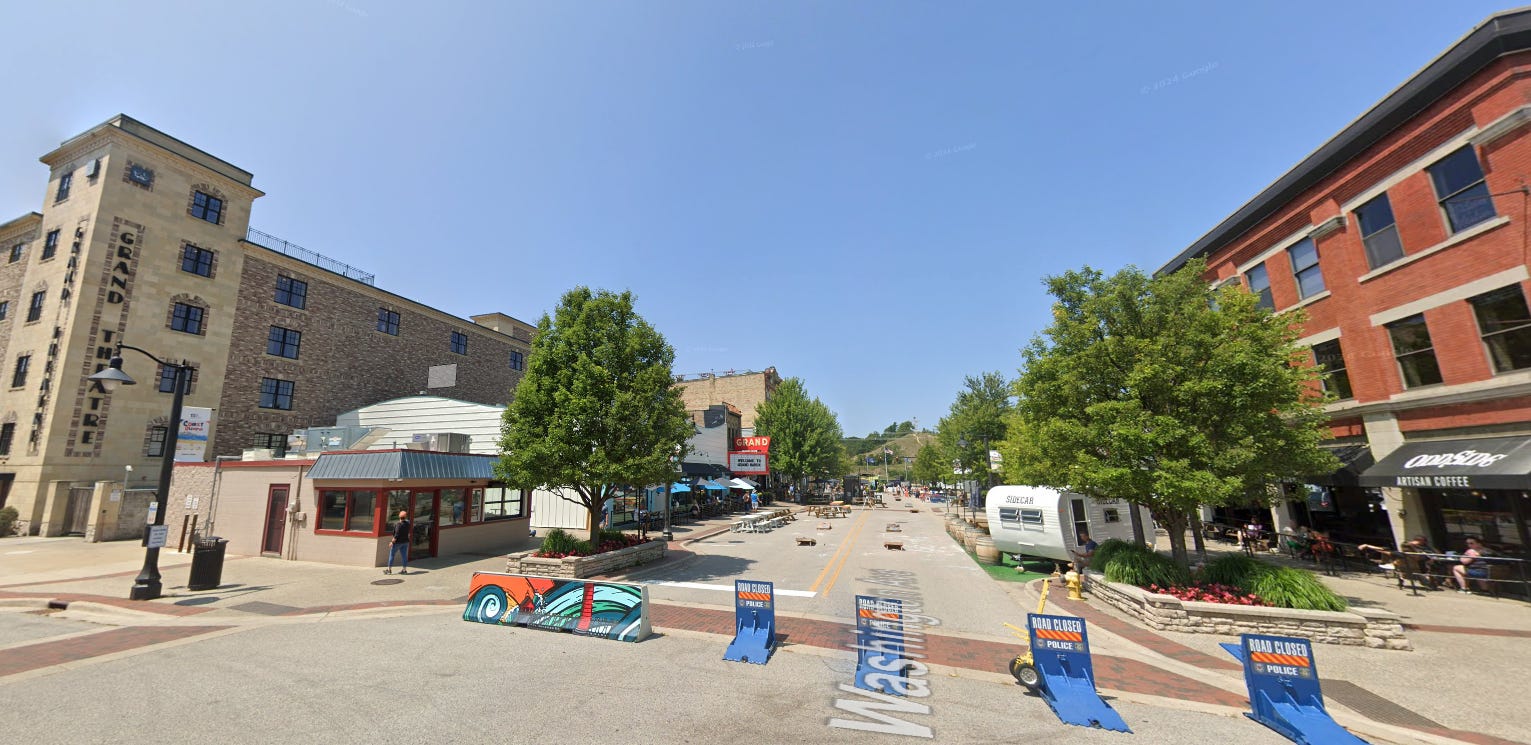
The single story building on the left corner has been on too small of a lot to justify replacing it with a two or three-story building. But four stories and a single stair might make the difference.
What Michigan’s single-stair bills actually do
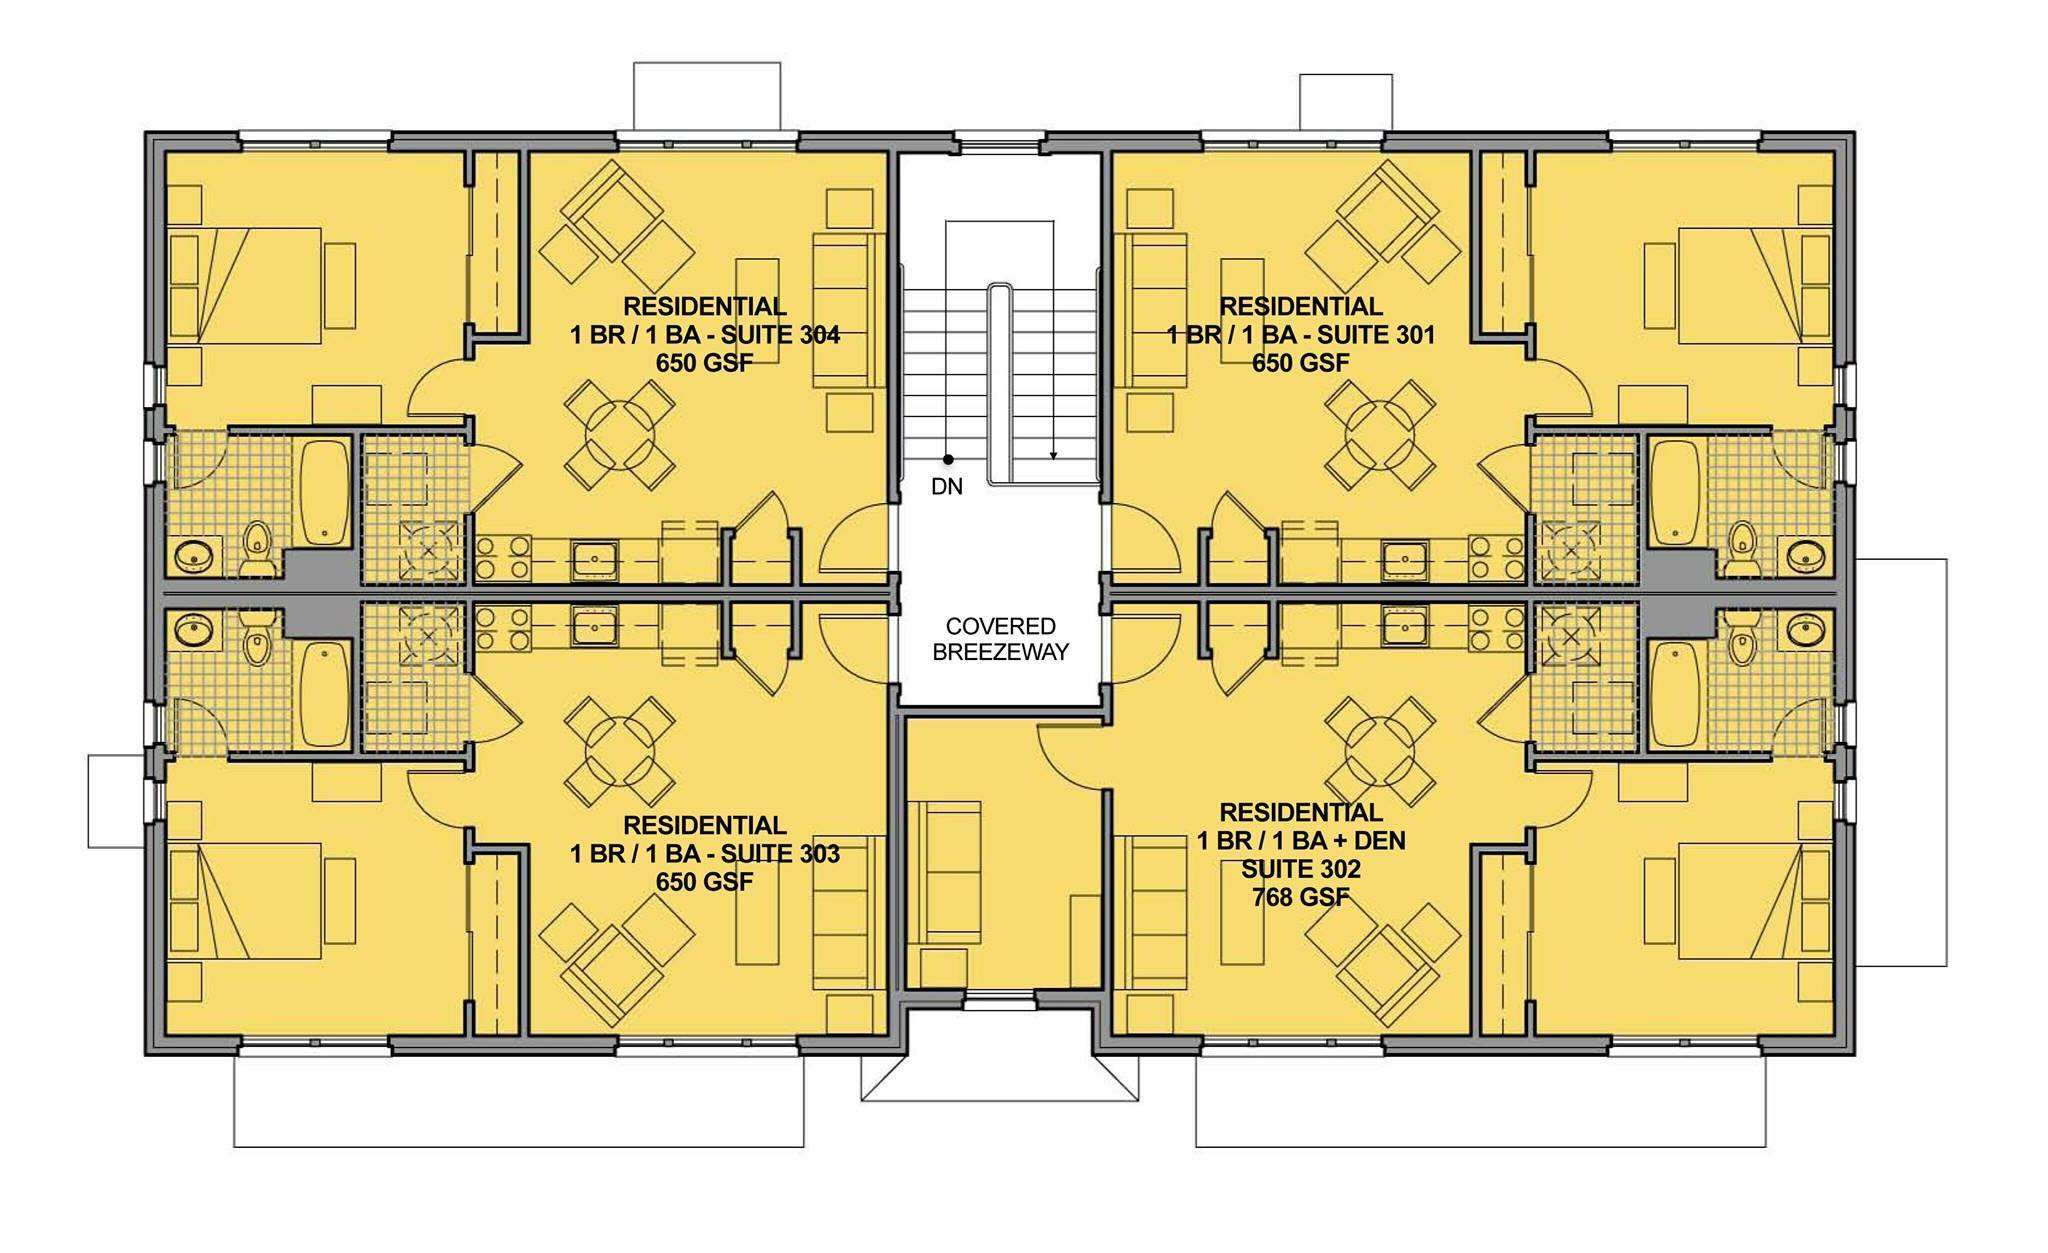
The Legislature has now passed a small fix. House Bills 5570 and 5571 create a limited exception to the two-stair rule, allowing single-exit-stairway residential buildings up to four stories, and they do it with the modern fire protection written right in. The provisions are careful and specific: sprinklers throughout, no more than four dwelling units per floor, floor plates capped in size, a hard limit on how far any unit can sit from the exit, smoke detection and alarms in the common areas, and requirements about the stair enclosure itself, including no elevator opening into it. This isn’t the old walk-up so many people picture. It’s a small, sprinklered building where every unit sits close to a protected stair.
Michigan isn’t experimenting here. Seattle, New York, and Honolulu have built this way for decades, and Montana, Texas, and Colorado have adopted versions of single-stair reform in just the last couple of years. It changes the math: on a single Main Street lot that today can’t hold more than a triplex, four stories with a few units per floor can pencil, and that’s finally enough homes to carry those fixed predevelopment and cleanup costs.
Signed into law—and then the real opportunity
This is actually happening. Both bills cleared the Legislature with wide bipartisan margins, 97–9 in the House and 33–3 in the Senate, and they’re expected to be signed into law by Governor Whitmer next week. That’s worth celebrating. It’s about as practical and non-partisan as housing reform gets, and it passed with support from both sides of the aisle.
But the law is only the start. What excites me most is who this opens the door for. So much of our development conversation assumes the only way anything gets built is for a large-scale developer to buy up an acre of land and put up a massive four-over-one apartment building that looks just like the other buildings down the street. Single-stair changes that. A buildable single lot is something a local, emerging developer can actually take on: a contractor ready to try their first ground-up project, a business owner who wants housing above their own storefront, a small partnership that knows the neighborhood because they live in it. These are the people who should be participating in the growth of their own downtowns, and for years the code has effectively told them to wait for someone bigger. This lets them build something for themselves.
Now it’s the municipalities’ turn
A better building code only matters if local zoning lets you use it. A four-story single-stair building is legal to construct under the new state code and still impossible to build if the local ordinance caps height at two stories, demands a sea of parking, or forces a special-approval process that a small developer can’t afford to wait out. The code and the zoning have to point the same direction.
So this is the ask for every community that says it wants walkable neighborhoods and more housing choice: update your zoning to match the new building code. In the places where the community is ready for growth—your Main Streets, your traditional business districts, your transit corridors—allow four stories by right, so a good project doesn’t hinge on a discretionary hearing. And bring parking requirements down to only the minimum genuinely necessary to keep the neighborhood functioning, rather than the maximum that fills a small lot before a single home can go there.
The space above our storefronts is some of the most walkable, most under-used real estate in Michigan. The state is about to make it legal to build there again on the lots we already have. Let’s make sure our local codes do the same.
For the safety and cost research behind single-stair buildings, see The Pew Charitable Trusts and the Center for Building in North America, “Small Single-Stairway Apartment Buildings Have Strong Safety Record” (February 2025).
Ryan Kilpatrick, AICP, EDFP, is Principal of Flywheel Community Development Services, a Michigan-based community development consulting practice.
It's great that you are 'connecting-the-dots' between all these jurisdictions influences having impact that was likely unintended but the result of too many organizations operating in silos. Keep shining the light!